Project — 01 · Community Center
The Green Haven
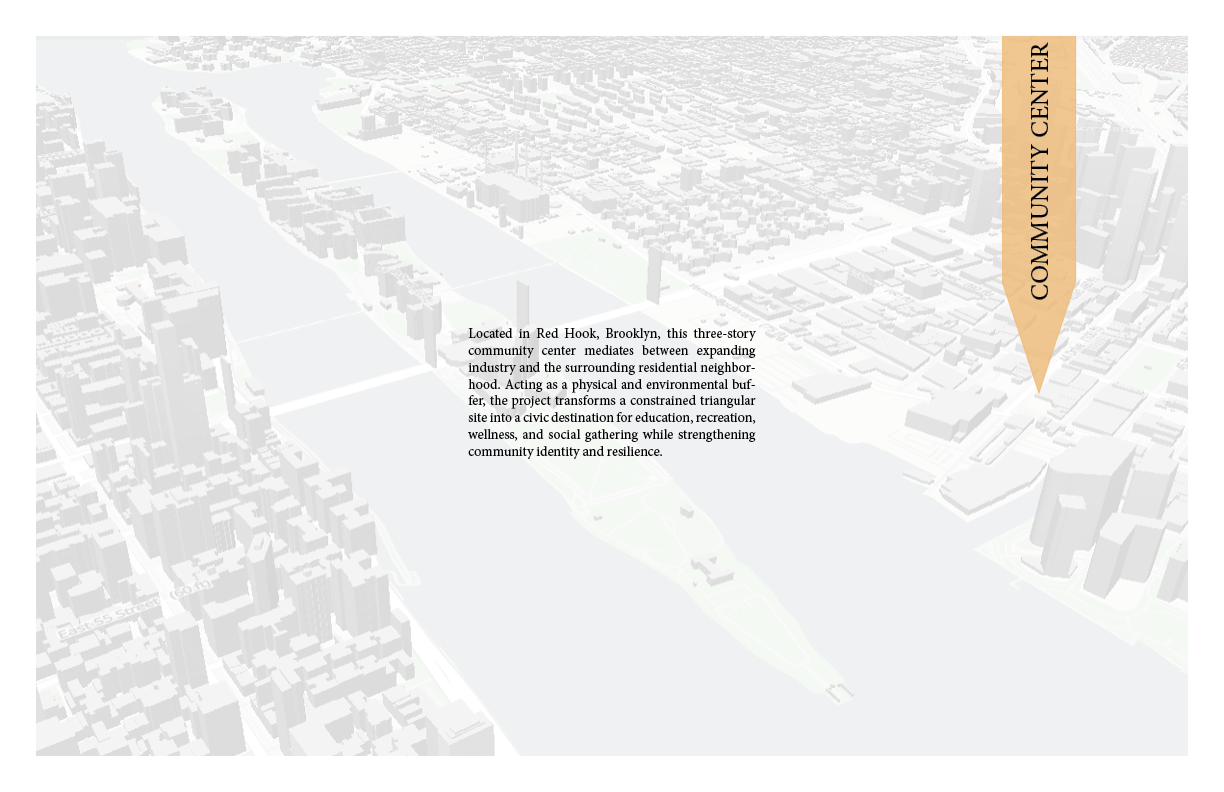
Located in Red Hook, Brooklyn, this three-story community center mediates between expanding industry and the surrounding residential neighborhood.
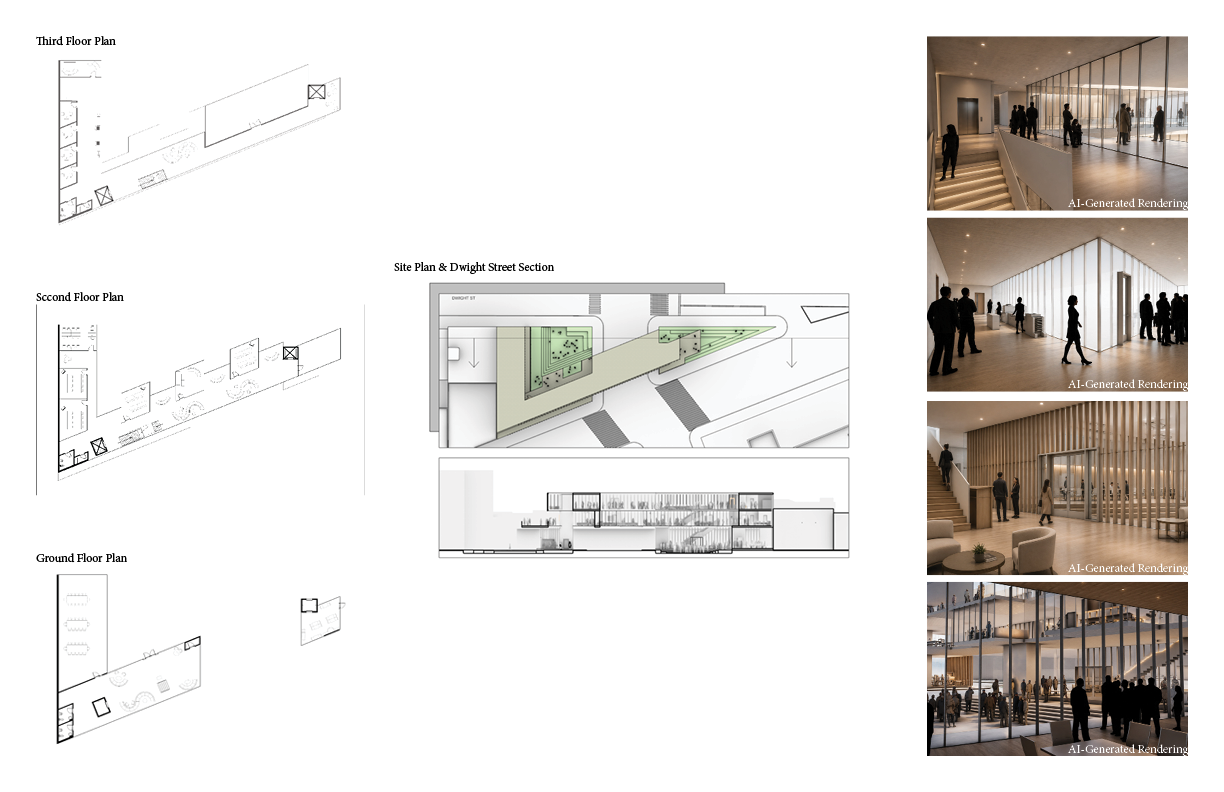
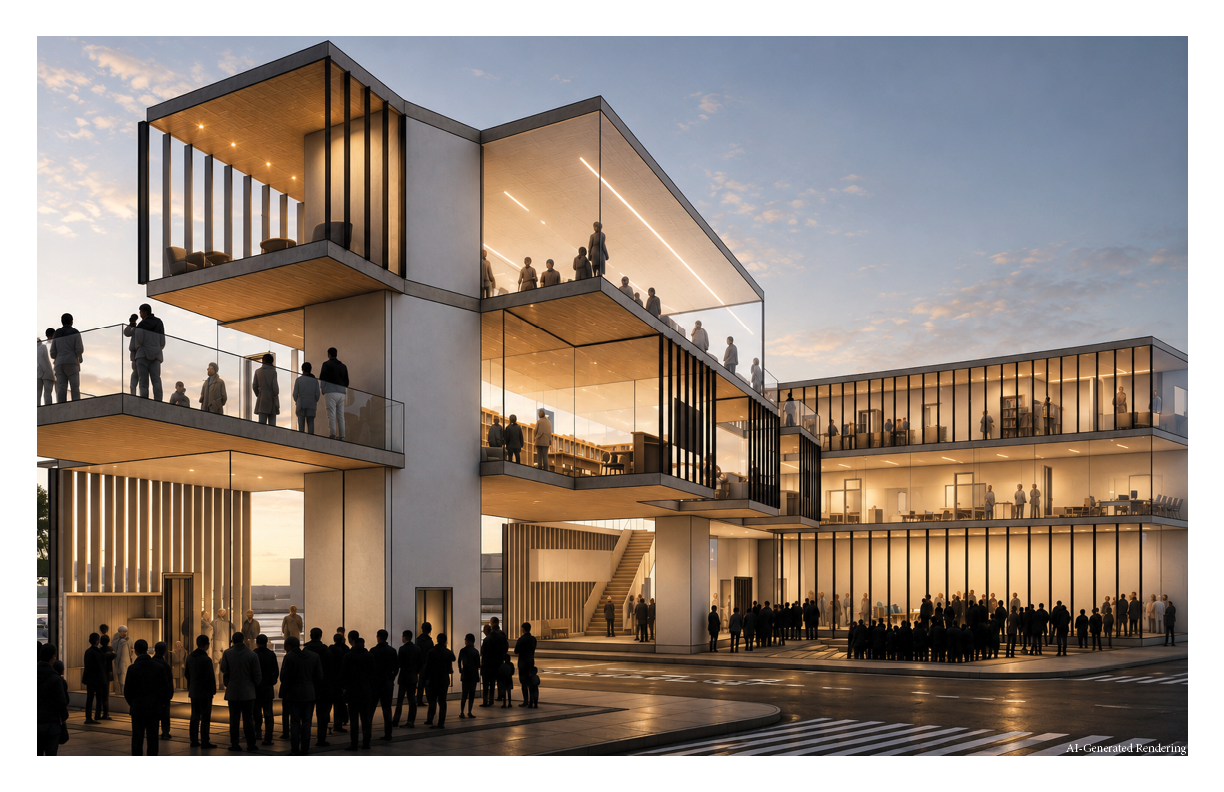
Acting as a physical and environmental buffer, the project transforms a constrained triangular site into a civic destination for education, recreation, wellness, and social gathering while strengthening community identity and resilience.
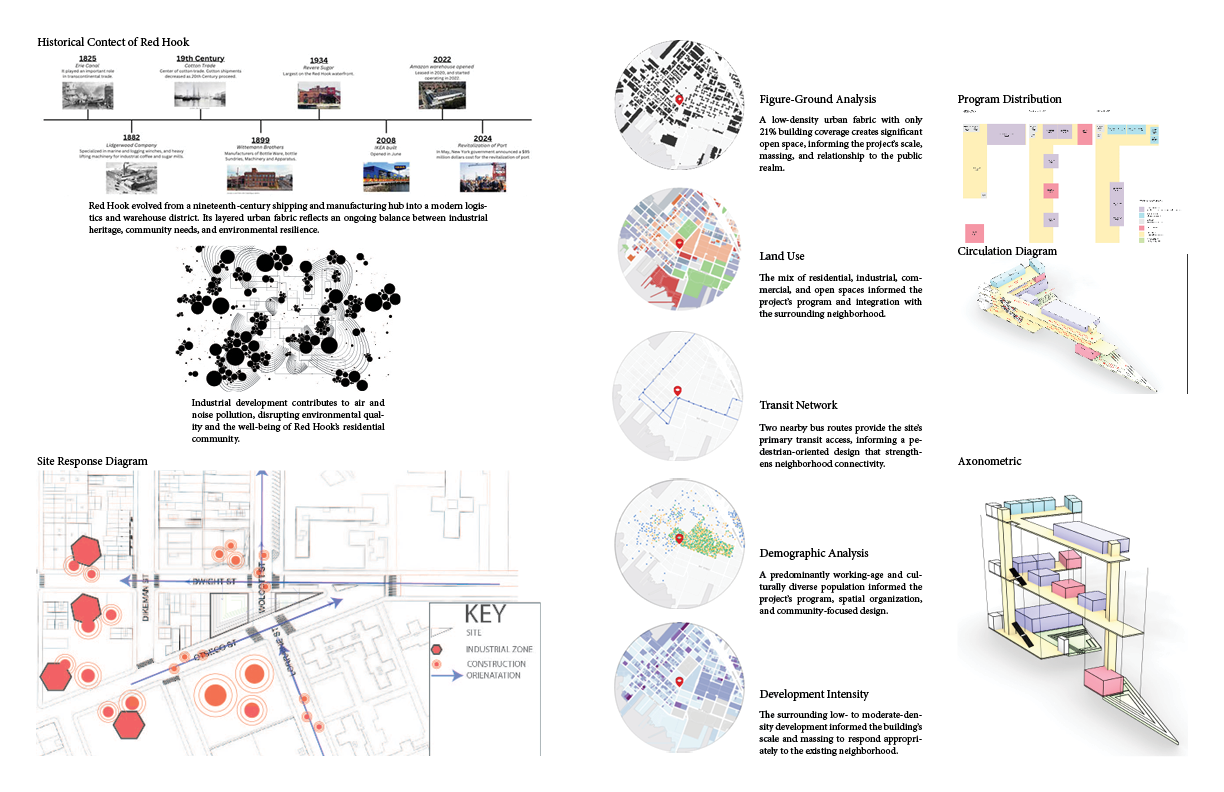
Red Hook evolved from a nineteenth-century shipping and manufacturing hub into a modern logistics and warehouse district. Its layered urban fabric reflects an ongoing balance between industrial heritage, community needs, and environmental resilience. Industrial development contributes to air and noise pollution, disrupting environmental quality and the well-being of Red Hook’s residential community.
A low-density urban fabric with only 21% building coverage, a mix of residential, industrial, and commercial uses, and two nearby bus routes informed the project’s scale, massing, program, and pedestrian-oriented design.
Project details
- Project type
- Civic / Community Center
- Location
- Red Hook, Brooklyn, NY
- Stories
- 3
- Year
- 20XX
- Tools
- Tools TBD
- Site Response & Buffer
- Program Distribution
- Civic Gathering
A — Gallery